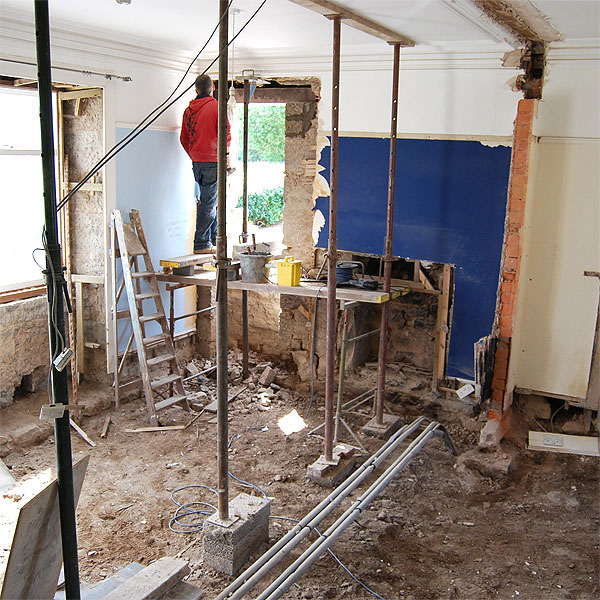
View of the proposed main living area and kitchen, created by knocking down the partition walls between four small rooms to create one new one, facing South and with an additional window to the West in the process of being created. All floor timbers have been removed and will be replaced with full insulation. |
